
Protective Covenants
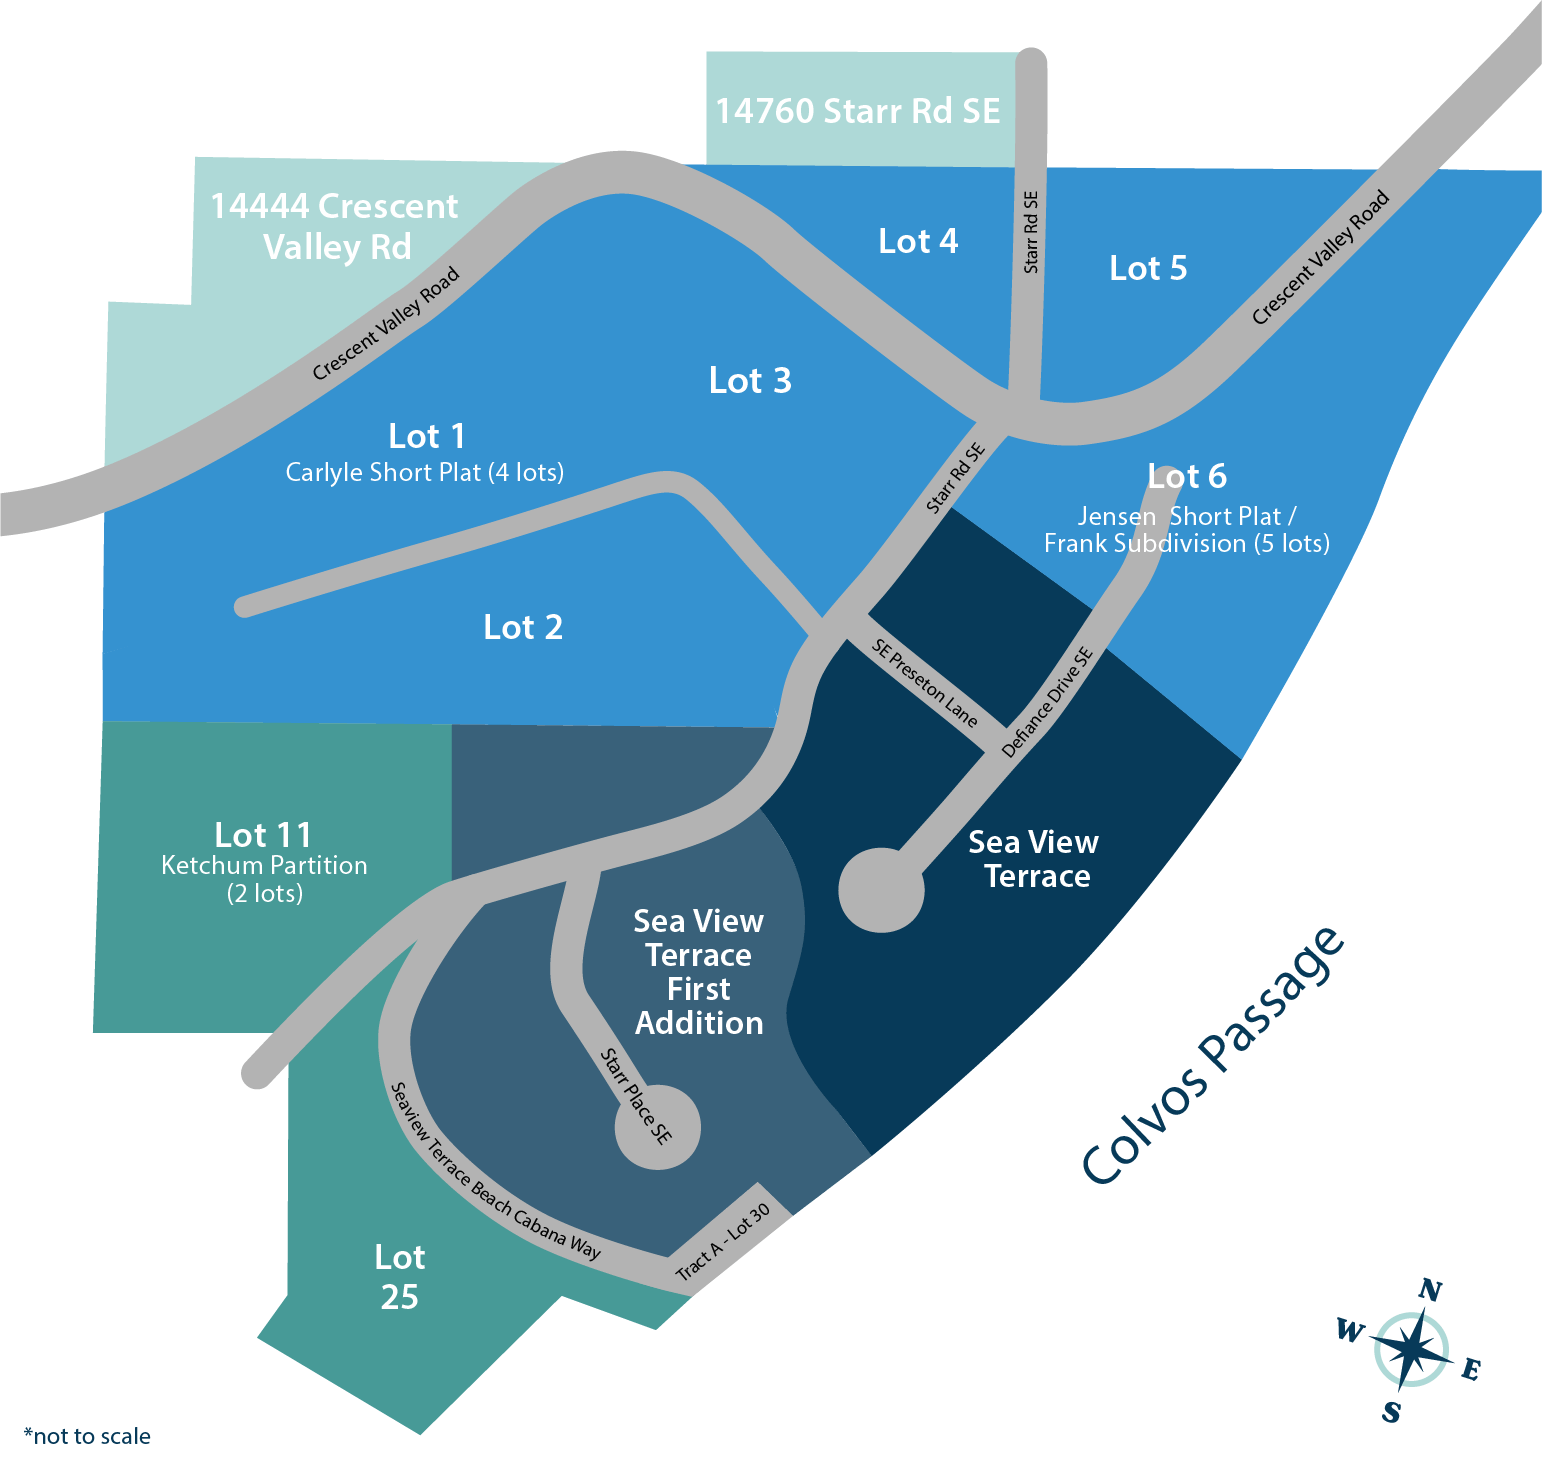
Not sure which plat your property lies in? See the map above and select the color button below matching your location to view your covenants.
Sea View Terrace (1968)
SEA VIEW TERRACE as per plat recorded in volume 13 of Plats, pages 32 & 33 of Kitsap County
ORIGINAL SEA VIEW TERRACE PROTECTIVE COVENANTS (DATED APRIL 1968) | REVISED SEA VIEW TERRACE PROTECTIVE COVENANTS (DATED DECEMBER 1968) | ORIGINAL SEA VIEW TERRACE PLAT (DATED APRIL 1968) | ORIGINAL SEA VIEW TERRACE STATUTORY WARRANTY DEED (DATED OCTOBER 1968) | COVENANT LEGAL OPINION (DATED NOV 1 2010 | COVENANT LEGAL OPINION (DATED NOV 15 2010 |
WE, the undersigned, being owners of all the lots, tracts, and parcels of land situated within the certain boundaries of that certain subdivision known as Sea View Terrace, as per plat thereof recorded in the office of the auditor of Kitsap County, Washington, do hereby impose the following protective covenants upon all of the real property incorporated within said plat of Sea View Terrace.
The following covenants are imposed pursuant to a general plan for the benefit of all said tracts, and each and every building site therein. They are designed for the mutual benefit of the building sites in said tract, and shall pertain to and pass to each building site therein, and shall bind all persons together with their respective successors in interest, who may at any time, and from time to time, own said property.
1. LAND USE AND BUILDING TYPE
No lot shall be used except for residential purposes. No building shall be erected, altered, placed or permitted to remain on any lot other than one detached single-family dwelling not to exceed one story in height.
2. ARCHITECTURAL CONTROL
No building shall be erected, placed or altered on any lot until the construction plans and specifications and a plan showing the location of the structure have been approved by the Architectural Control Committee as to quality of workmanship and materials, harmony of external design with existing structures, and, as to location with respect to topography and finish grade elevation. No fence or wall shall be erected, placed or altered on any lot nearer to any street than the minimum building setback line unless similarly approved.
3. MEMBERSHIP
The Architectural Control Committee is composed of the following: Paul M. Wick, Ethel M. Wick and P. Melvin Wick Jr. A majority of the committee may designate a representative to act for it. In the event of death or resignation of any member of the committee, the remaining members shall have full authority to designate a successor. Neither the members of the committee, nor its designated representative shall be entitled to any compensation for servies performed pursuant to this covenant. At any time the then record owners of a majority of the lots shall have the power through a duly recorded written instrument to change the membership of the committee or to withdraw from the committee or restore to it any of its powers or duties.
4. PROCEDURE
The Committee’s approval or disapproval as required in these covenants shall be in writing. In the event the committee, or its designated representative, fails to approve or disapprove within 30 days after plans and specifications have been submitted to it, or in any event, if no suit to enjoin the construction has been commenced prior to the completion thereof, approval will not be required and the related covenants shall be deemed to have been fully complied with.
5. VIEW RESTRICTIONS
No hedge or fence shall exceed 5 feet in height.
No trees will be permitted of such height or character that they restrict the view.
Trees now standing (as of 4/16/1968) shall be permitted to remain on the lot if the owners of lots upon which they are located desires, but such trees will be required to be trimmed at the expense of the owner of the lot on which they are located when requested by the owner or purchaser of any house whose view is restricted by them, so that such trees shall not restrict the view to any greater degree than they do as of the filing of this plat.
Guidance on Community Tree Maintenance
6. DWELLING QUALITY AND SIZE
All residences or other structures in this plat shall be limited to a height not to exceed 16 feet measured from the highest point on perimeter building line to the highest point on the roof life of said structure. Main floor shall not be less than 1,000 square feet exclusive of attached garage. All houses, garages, or other buildings shall conform to the Federal Housing Administration Standards. Any dwelling or structure erected or placed or planned on any residential lot in this subdivision shall be completed as to external appearances, including finish painting, within one year from date of start of construction except for reasons beyond control, in which case a longer period may be permitted.
7. TEMPORARY STRUCTURES
No structure of a temporary nature, mobile home, basement, tent, shack, garage, barn or any other outbuilding shall be used on any residential lot at any time as a residence, either temporarily or permanantly, nor shall any trailer be parked or stored upon any residential lot without the written consent of the Architectural Control Committee. Personal travel and boat trailers will be permitted without consent of Architectural Control Committee provided such trailers do not conflict with any other provisions herein.
8. EASEMENTS
Easements five (5) feet in width are reserved for installation and maintenance of utilities and drainage facilities along each side of interior lot lines and over the rear five (5) feet. of each lot.
9. NUISANCES
No noxious or offensive activity shall be carried on upon any lot, nor shall anything be done thereon which may be or may become an annoyance or nuisance to the neighborhood.
Per Kitsap County Code 9.56
(10) “Nuisance,” “violation” or “nuisance violation” means:
(a) Doing an act, omitting to perform any act or duty, or permitting or allowing any act or omission, which significantly affects, injures, or endangers the comfort, repose, health or safety of others, is unreasonably offensive to the senses, or obstructs or interferes with the free use of property so as to interfere with or disrupt the free use of that property by any lawful owner or occupant; or (READ FULL CODE HERE)
10. GARBAGE AND REFUSE DISPOSAL
No lot shall be used or maintained as a dumping ground for rubbish. Trash, garbage or other waste shall not be kept except in sanitary containers. All Incinerators or other equipment for the storage or disposal of such material shall be kept in a clean and sanitary condition.
We, the undersigned, hereby approve the covenants on the 16th day of April 1968.
STATE OF WASHINGTON
COUNTY OF PIERCE
This is to certify that on this 16th day of April, 1968, before me the undersigned, a Notary Public, personally appeared Paul M. Wick and Ethel M. Wick, to me known to be the President and Secretary, respectively, of P & E Enterprises, Inc., the corporation that executed the within instrument and who acknowledged to me the said instrument to be the free and voluntary act and deed of said corporation for the uses and purposes, therein mentioned, and on oath stated that they were authorized to execute said instrument and that the seal affixed is the seal of said corporation.
WITNESS my hand and official seal the day and year first above writeen.
[Signed Dena E Hemphill] Notary Public in and for the State of Washington, residing at Gig Harbor.
Sea View Terrace - First Addition (1971)
SEA VIEW TERRACE as per plat recorded in volume 16 of Plats, pages 15 & 16 of Kitsap County
ORIGINAL SEA VIEW TERRACE FIRST ADDITION COVENANTS | ORIGINAL SEA VIEW TERRACE FIRST ADDITION PLAT | ORIGINAL SEA VIEW TERRACE FIRST ADDITION STATUTORY WARRANTY DEED | COVENANT LEGAL OPINION (DATED NOV 1 2010 | COVENANT LEGAL OPINION (DATED NOV 15 2010 |
We, the undersigned, being owner of all the lots, tracts, and parcels of land situated within the certain boundaries of that certain subdivision known as Sea View Terrace First Addition as per plat thereof recorded in the office of the auditor of Kitsap County, Washington, do hereby impose the following protective covenants upon all of the real property incorporated within said plat of Sea View Terrace First Addition.
The following covenants are imposed pursuant to a general plan for the benefit of all said tracts, and each and every building site therein. They are designed for the mutual benefit of the building sites in said tract, and shall pertain to and pass to each building site therein, and shall bind all persons together with their respective successors interest, who may at any, time, and from time to time, own sald property.
1. LAND USE AND BUILDING TYPE
No lot shall be used except for residential purposes. No building shall be erected, altered, placed or permitted to remain on any lot other than one detached single-family dwelling.
2. ARCHITECTURAL CONTROL
No building shall be erected, placed or altered on any lot until the construction plans and specifications and a plan showing the location of the structure have been approved by the Architectural Control Committee as to quality of workmanship and materials, harmony of external design with existing structures, and as to location with respect to topography and finish grade and elevation. No fence or wall shall be erected, placed or altered on any lot nearer to any street than the minimum building setback line unless similarly approved.
3. MEMBERSHIP
The Architectural Control Committee is composed of the following: Paul M. Wick, Ethel M. Wick and P. Melvin Wick Jr. A majority of the committee may designate a representative to act for it. In the event of death or resignation of any member of the committee, the remaining members shall have full authority to designate a successor. Neither the members of the committee, nor its designated representative shall be entitled to any compensation for services performed pursuant to this covenant. At any time the then record owners of a majority of the lots shall have the power through a duly recorded written instrument to change the membership of the committee or to withdraw from the committee or restore to it any of its powers or duties.
4. PROCEDURE
The Committee’s approval or disapproval as required in these covenants shall be in writing. In the event the committee, or its designated representative, fails to approve or disapprove within 30 days after plans and specifications have been submitted to it, or if any event, no suit to enjoin the construction has been commenced prior to the completion thereof, approval will not be required and the related shall be deemed to have been fully complied with.
5. VIEW RESTRICTIONS
No hedge or fence shall exceed 5 feet in height.
No trees will be permitted of such height or character that they restrict the view.
Trees now standing (as of 11/29/1971) shall be permitted to remain on the lot if the owners of lots upon which they are located desires, but such trees will be required to be trimmed at the expense of the owner of the lot on which they are located when requested by the owner or purchaser of any house whose view is restricted by them, so that such trees shall not restrict the view to any greater degree than they do as of the filing of this plat.
Guidance on Community Tree Maintenance
6. DWELLING QUALITY AND SIZE
All residences or other structures in this plat shall be limited to a height not to exceed 16 feet measured from the highest point on perimeter building line to the highest point on the roof line of said structure. Main floor shall not be less than 1,000 square feet exclusive of attached garage. All houses, garages, or other buildings shall conform to the Federal Housing Administration Standards. Any dwelling or structure erected or placed or planned on any residential lot in this subdivision shall be completed as to external appearances, including finish painting, within one year from date of start of construction except for reasons beyond control, in which case a longer period may be permitted.
7. TEMPORARY STRUCTURES
No structures of a temporary nature, mobile home, basement, tent, shack, garage, barn or any other outbuilding shall be used, either temporarily or permanently, nor shall any trailer be parked or stored upon any residential lot without the written consent of the Architectural Control Committee. Personal travel and boat trailers will be permitted without consent of the Architectural Control Committee, provided such trailers do not conflict with any other provisions herein.
8. EASEMENTS
Easements five (5) feet in width are reserved for installation and maintenance of utilities and drainage facilities along each side of interior lot lines and over the rear five (5) feet of each lot.
9. NUISANCES
No noxious or offensive activity shall be carried on upon any lot, nor shall anything be done thereon which may be or may become an annoyance or nuisance to the neighborhood.
Per Kitsap County Code 9.56
(10) “Nuisance,” “violation” or “nuisance violation” means:
(a) Doing an act, omitting to perform any act or duty, or permitting or allowing any act or omission, which significantly affects, injures, or endangers the comfort, repose, health or safety of others, is unreasonably offensive to the senses, or obstructs or interferes with the free use of property so as to interfere with or disrupt the free use of that property by any lawful owner or occupant; or (READ FULL CODE HERE)
10. GARBAGE AND REFUSE DISPOSAL
No lot shall be used or maintained as a dumping ground for rubbish. Trash, garbage or other waste shall not be kept except in sanitary containers. All Incinerators or other equipment for the storage or disposal of such material shall be kept in a clean and sanitary condition.
We, the undersigned, hereby approve the covenants on the 23rd day of November 1971.
State of Washington
County of Pierce
This is to certify that on this 23rd day of November 1971 before me the undersigned, a Notary Public, personally appeared Paul M. Wick and Ethel M. Wick, to me known to be the President and Secretary respectively of P & E Enterprises Inc., the corporation that executed the within instrument and who acknowledged to me the said instrument to be the free and voluntary act and deed of said corporation for the uses and purposes therein mentioned, and on oath stated that they were authorized to execute said instrument and that the seal affixed is the seal of said corporation. WITNESS my hand and official seal the day and year first writen above.
[Signed Dena E Hemphill] Notary Public in and for the State of Washington residing in Gig Harbor.
Seaview Terrace Land Division (1980)
As recorded in Kitsap County Auditor's File #8001170130 and #8004090127
SEAVIEW TERRACE LAND DIVISION | LAND DIVISION TRACT A SHARES DISTRIBUTION | CARLYLE SHORT PLAT (1980) | JENSEN SHORT PLAT (1980) | FRANK SUBDIVISION (1988) |
Originally platted by P&E Enterprises – developer of Sea View Terrace and Sea View Terrace First Addition – and approved by the Kitsap County Board of Commissioners to become Seaview Terrace Second Addition (see letter dated 29th day of May 1980 by Olaf T. Jensen), the proposed development was instead sold to Olaf T. Jensen and divided into six, five-acre parcels, two of which were additionally subdivided:
– Lot 1: Carlyle Short Plat, 4 lots (April 1980)
– Lot 6: Jensen Short Plat, 2 lots (September 1980) *Later expanded to 5 lots via Frank Subdivision in 1988
In the Land Divivision property sale between the original developers and Olaf T. Jensen (Auditor’s File #7910080049), the following is stated: “Purchaser agrees to abide by existing covenants for Sea View Terrace with the exception that height restrictions will be waived on any sites that do not interefere with the view of existing sites in prior plats.”
The covenants listed below are compiled from the Real Estate Contracts of Lot 1-6 sold by Olaf T. Jensen in 1980.
A | Lot 1-5 (Not applicable to Lot 6)
No hedge or fence shall exceed 5 feet in height.
No trees will be permitted of such height or character that they restrict the view.
Trees now standing (as of 1980) shall be permitted to remain on the lots if the owners of lots upon which they are located so desire, but such trees will be required to be trimmed at the expense of the lot owner on which they are located, when requested by the owners of the adjoining lots.
Guidance on Community Tree Maintenance
B | Lot 1-5 (A for Lot 6)
Any dwelling or structure erected or placed or planned on any residential lot in this subdivision shall be completed as to external appearances, including finish painting, within one year from date of start of construction, except for reasons b ehond control, in which case a longer period may be permitted.
C | Lot 1-5 (B for Lot 6)
Easements, five (5) feet in width, are reserved for installation and maintenance of utilities and drainage facilities along each side of interior lot lines and over the rear five (5) feet of each lot.
D | Lot 1-5 (C for Lot 6)
No noxious or offensive activity shall be carried on upon any lot, nor shall anything be done thereon which may be or may become annoyance or nuisance to the neighborhood.
Per Kitsap County Code 9.56
(10) “Nuisance,” “violation” or “nuisance violation” means:
(a) Doing an act, omitting to perform any act or duty, or permitting or allowing any act or omission, which significantly affects, injures, or endangers the comfort, repose, health or safety of others, is unreasonably offensive to the senses, or obstructs or interferes with the free use of property so as to interfere with or disrupt the free use of that property by any lawful owner or occupant; or (READ FULL CODE HERE)
E | Lot 1-5 (D for Lot 6)
No lot shall be used or maintained as a dumping ground for rubbish. Trash, garbage or other waste shall not be kept except in sanitary containers. All Incinerators or other equipment for the storage or disposal of such material shall be kept in a clean and sanitary condition.
Lot 1-6 Subject To:
No mobile home/travel trailer may be situated or erected on the within-described property. This covenant shall run with the land and be binding upon the grantees, their heirs, successors or assigns (#8009040057, #8109170057)
Lot 1 & 2 Timber Clearing:
Purchasers, herein, agree to clearing of timber which obstructs the view of Parcel No. 1 of Seaview Terrace Land Division Revision. No fir larger than 15 inches is to be cut. All timber on parcel remains. Purchasers reserve cutting of trees from Southeast corner of Lot #2 of Seaview Terrace Land Division Revision, extending 265 feet along the East property line of said Lot #2. (Auditors #8006160051, Page 2 of Exihibit “A”)